


Address
1502 General Pershing Street, New Orleans, LA
Price
$ 1,050,000
Property Attributes
- MLS#2571821
- TypeSingle Family
- Listing Status Active
- ParishORLEANS
- CityNew Orleans
- Zip70115
- StyleDetached
- Year Built1928
- Price$ 1,050,000
- Bedrooms7
- Full Bathrooms4
- Half Bathrooms0
- Sqr Footage4173
Data Source:
Gulf South Real Estate Information Network
Property Description
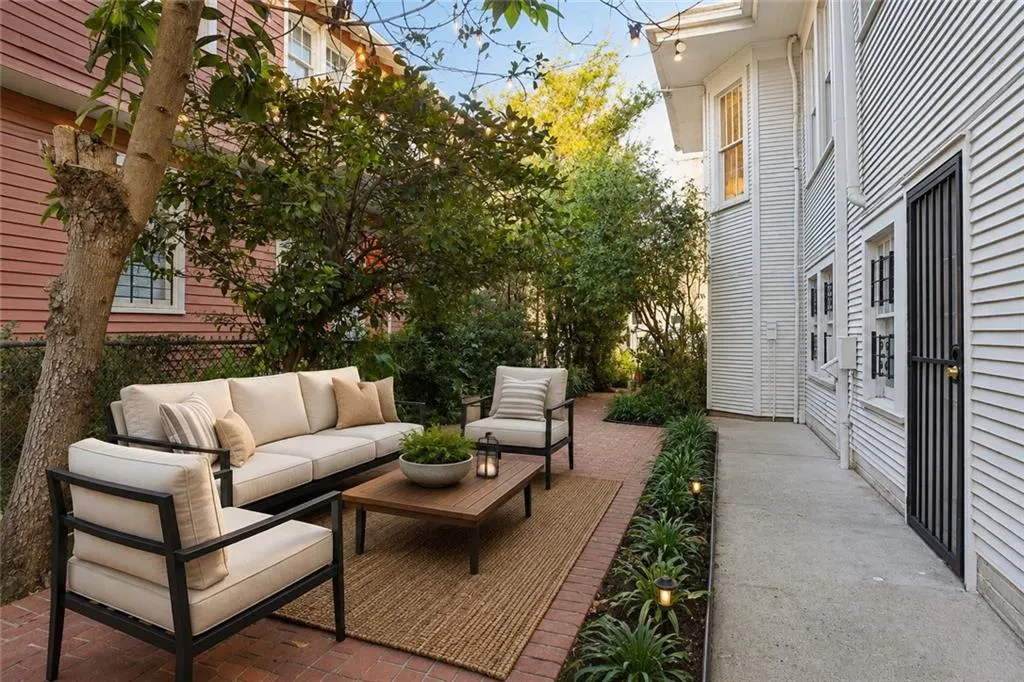
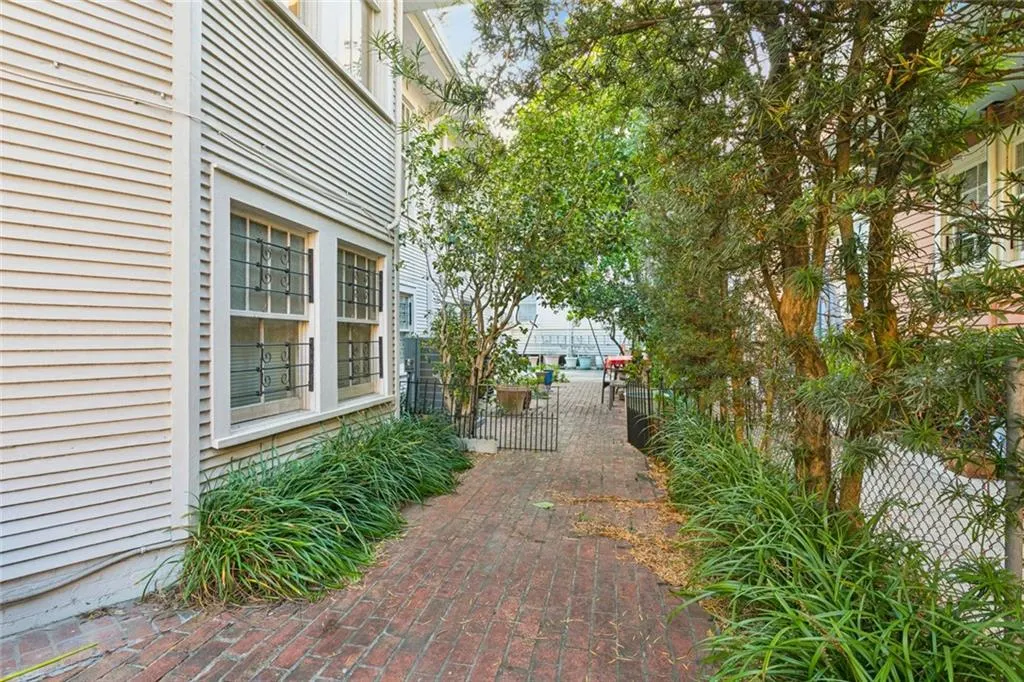
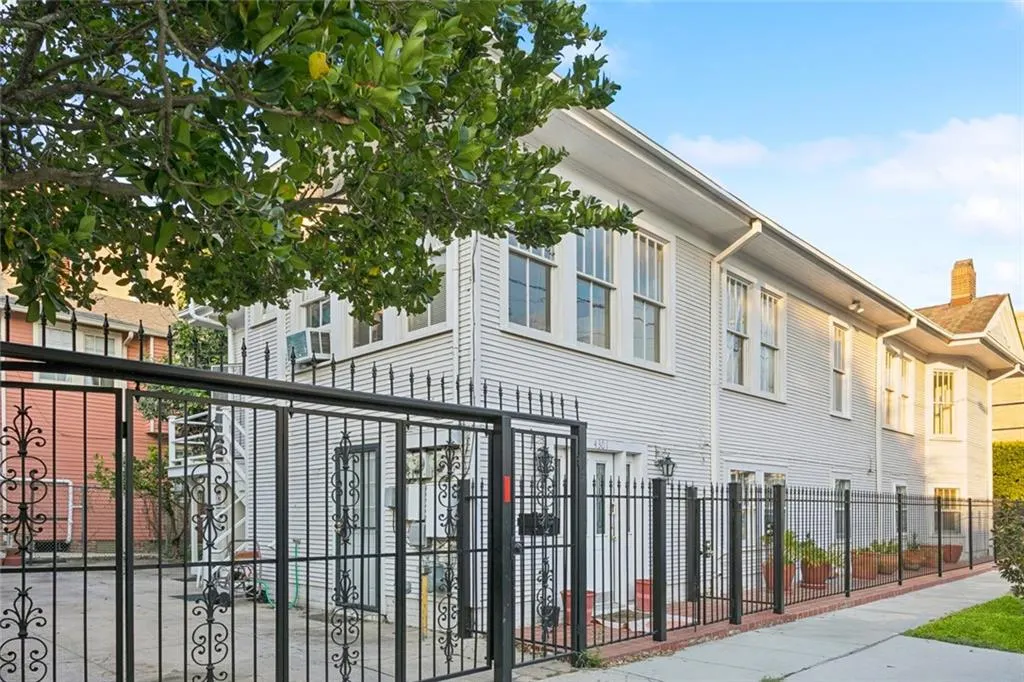
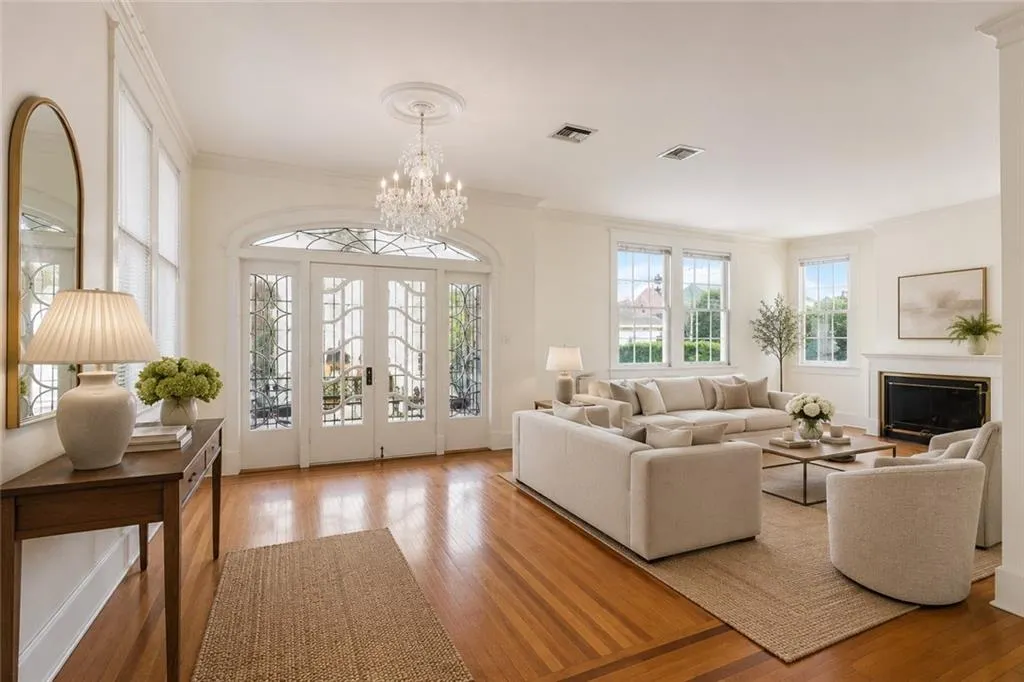
INCREDIBLE UPTOWN LOCATION JUST 1 BLOCK FROM ST. CHARLES AVENUE AND 1 BLOCK FROM NAPOLEON! This spacious and versatile property offers an exceptional opportunity for an owner-occupant, investor, or second-home buyer. Beautiful architectural details, abundant natural light, generous room sizes, multiple outdoor spaces, and off-street parking create endless possibilities. Bring your own style and finishing touches and make this classic New Orleans property your own!
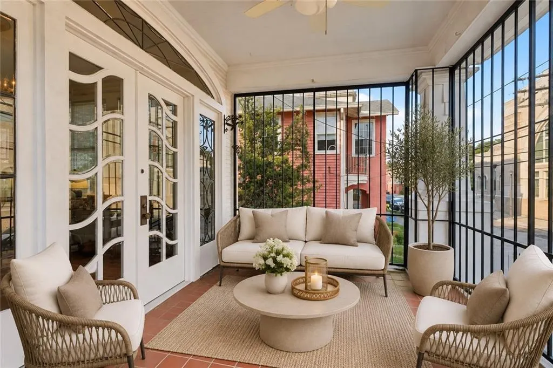
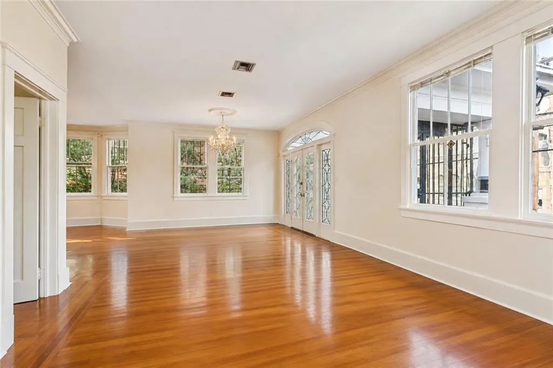
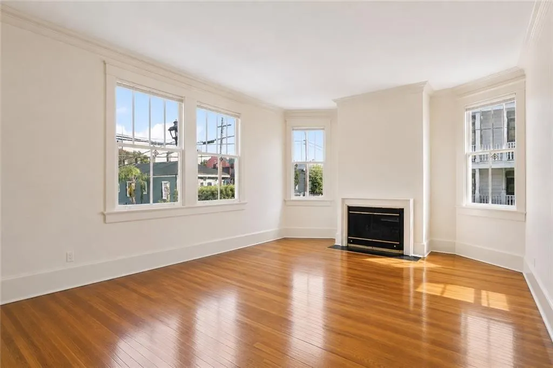
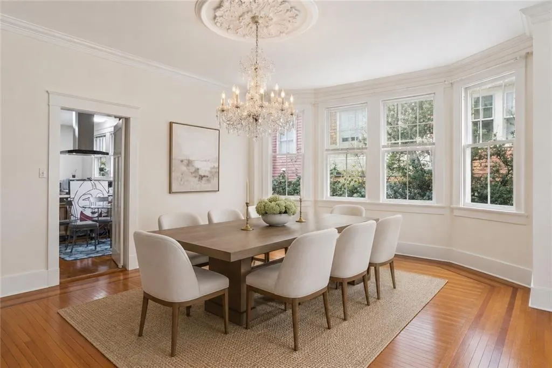
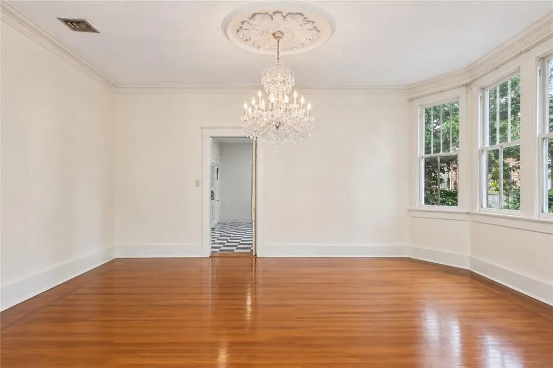
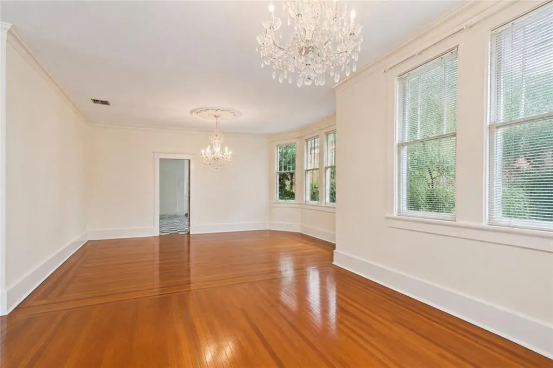
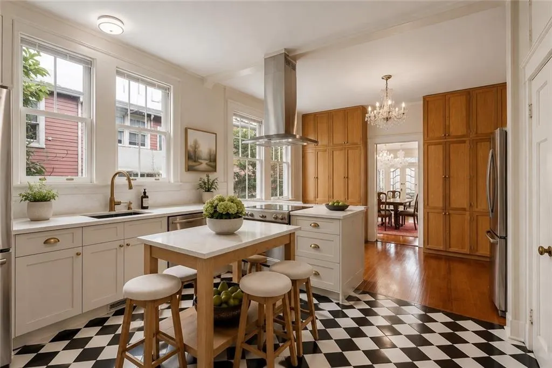
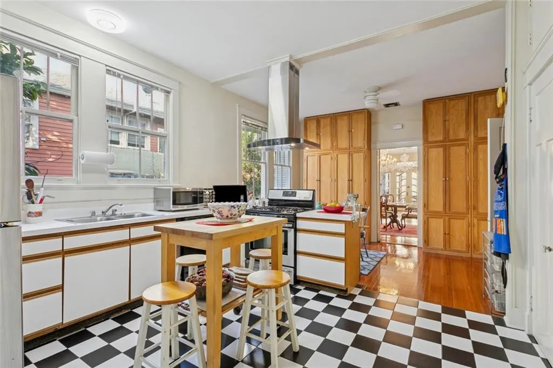
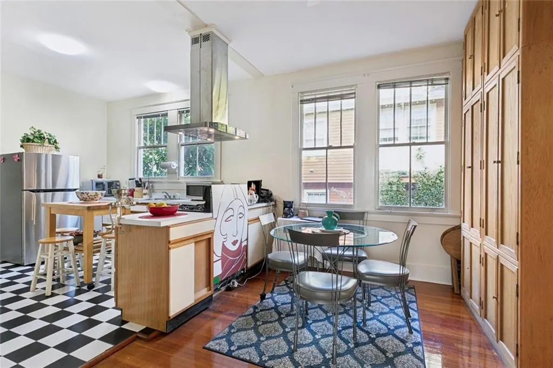
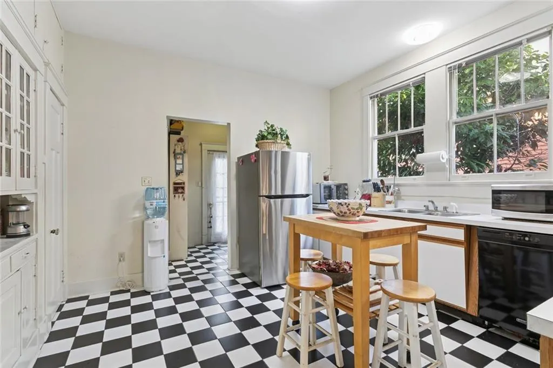
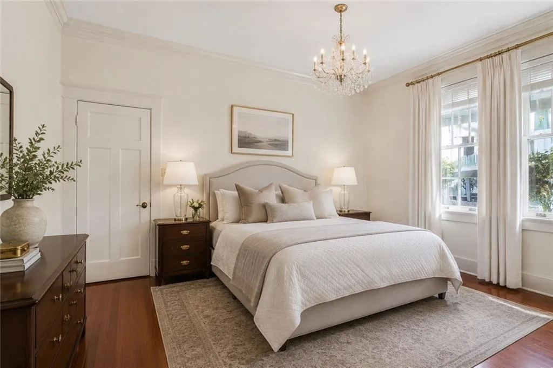
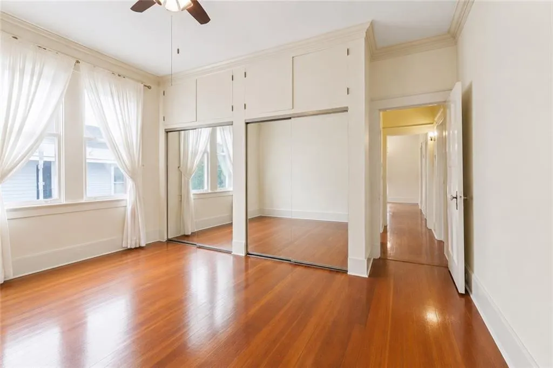
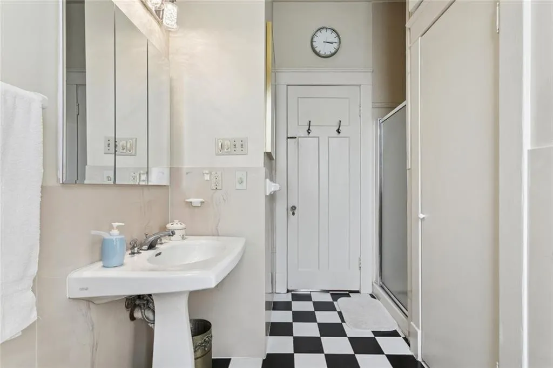
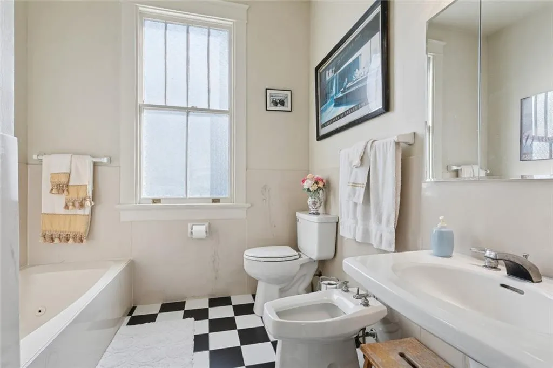
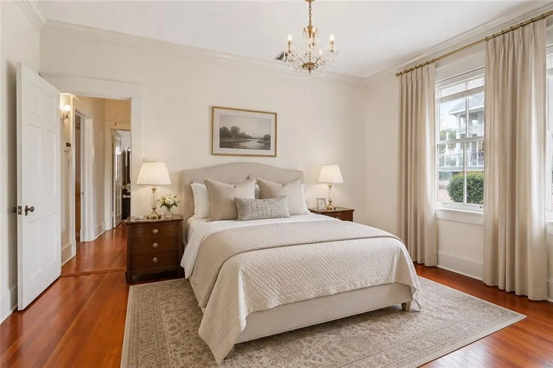
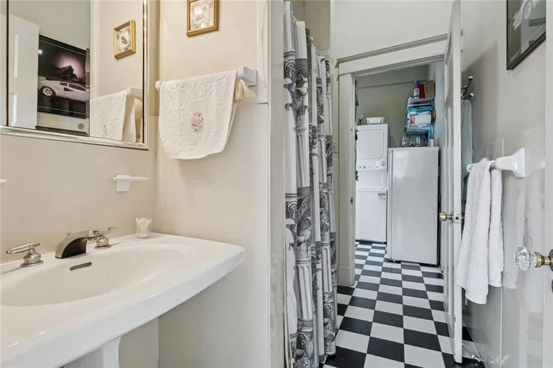
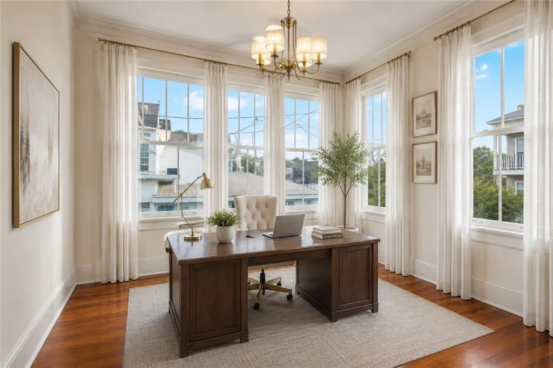
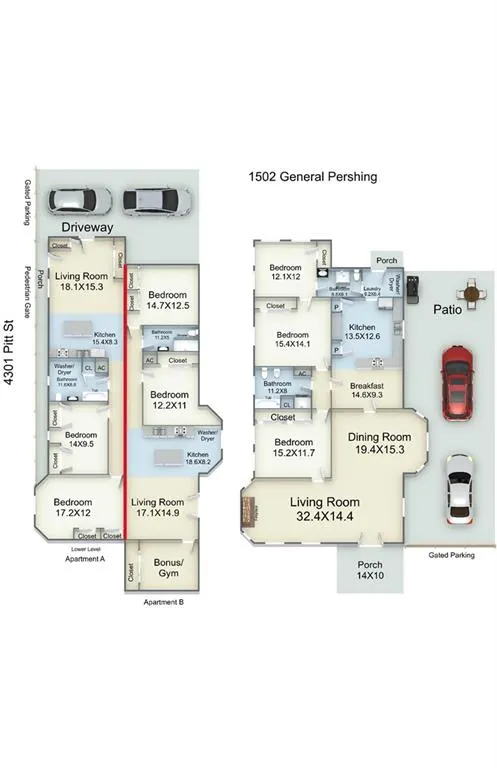
The owner-occupied main residence encompasses the entire second floor and features a gracious foyer opening to expansive living and dining spaces with beautiful wood floors, high ceilings, and abundant windows. The spacious kitchen includes an island, breakfast area, built-in china cabinet, pantry, and ample storage. The flexible floor plan offers 3 bedrooms and 2 full baths, including 2 bedrooms with a connecting bath and a 3rd bedroom currently used as an office with an attached bath, plus a utility room. Enjoy front and rear porches, including a front porch just steps from the Mardi Gras parade route.
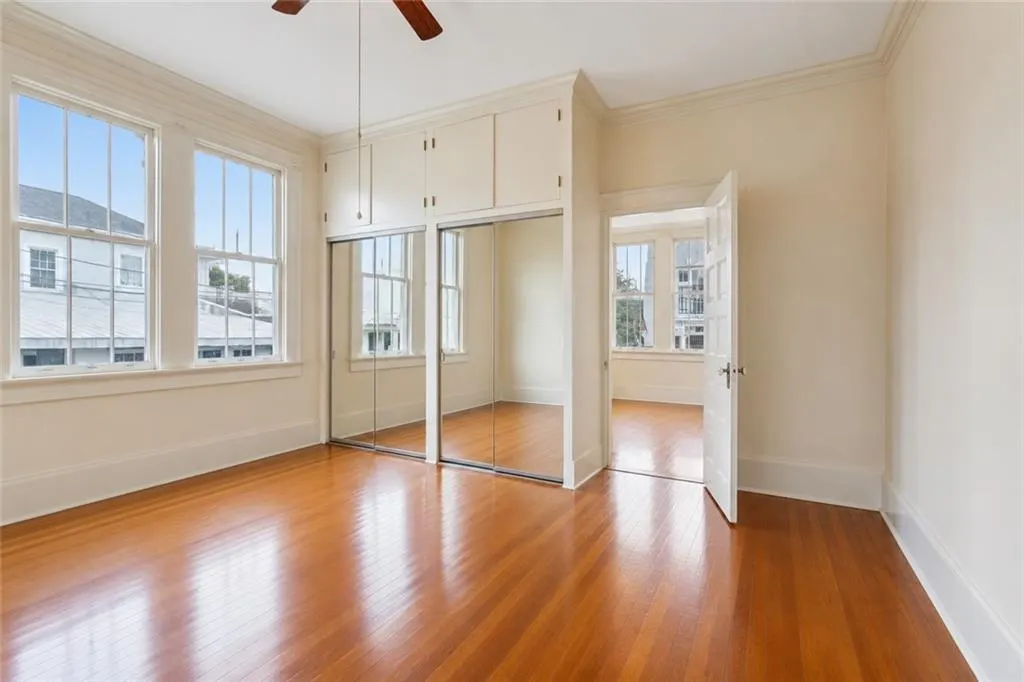
The lower level offers 2 separate income-producing apartments. Apartment A features 2 bedrooms, 1 bath, living/dining area, and gated porch and currently rents for $1,300/month. Apartment B offers 2 bedrooms, 1 bath, bonus room, and gated parking for 2 cars and currently rents for $1,400/month. The main residence has estimated rental potential of approximately $3,500/month, creating potential total rental income of approximately $6,200/month. Two driveways provide off-street parking for up to 6 vehicles.
The location is hard to beatâjust a block from St. Charles Avenue and the streetcar and moments from Superior Seafood, The Chloe, Fat Harry's, Mardi Gras parade routes, and everything Uptown has to offer. Take the streetcar to Audubon Park, the French Quarter, CBD, and Downtown, or enjoy the restaurants, architecture, music, and charm of New Orleans right outside your door.
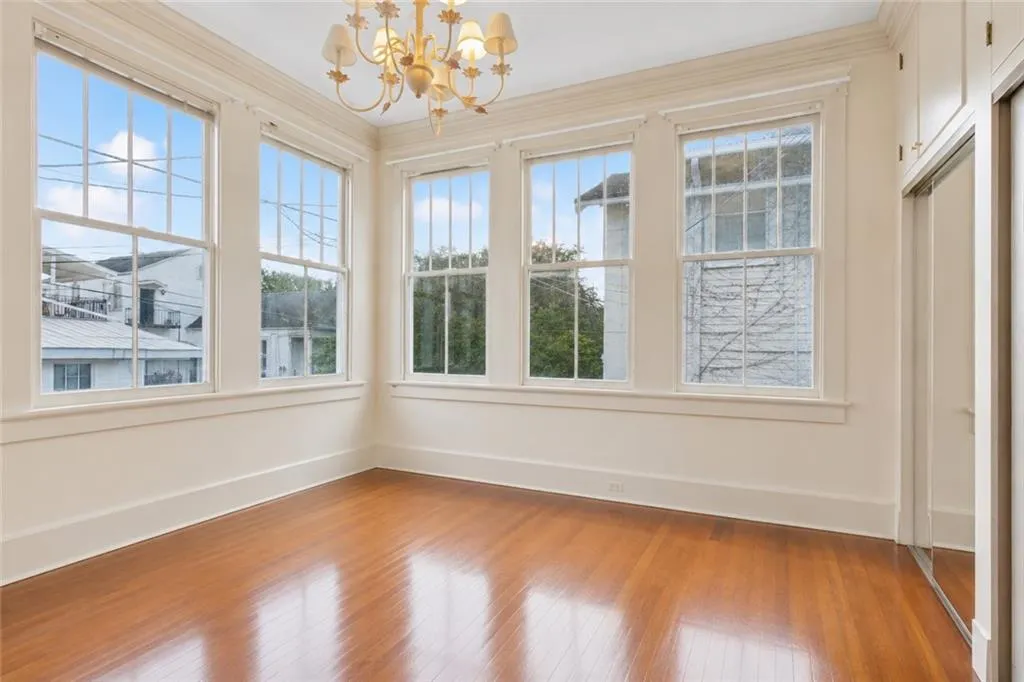
Some listing photos have been virtually staged and/or digitally emptied to illustrate the rooms' scale, layout, and design possibilities.
| Elementary School | Middle School | High School |
|---|---|---|
| Sacred Heart Elementary School | Willow Middle School | Newman High School |
| Price History | |
|---|---|
| 8/14/2026 | Listed $1,050,000 |
General Features
| Sewer | Public Sewer |
|---|---|
| Heating | Central |
| Cooling | Central Air |
| Roof | Shingle |
| Appliances | Dryer,Dishwasher,Disposal,Oven,Range,Refrigerator |
| Patio/Porch Features | Brick,Concrete,Porch |
| Pool Features | None |
| Construction Materials | Wood Siding |
| Year Built | 1928 |
| Stories Count | 2 |
| Levels | Two |
| Property Subtype | Detached |
| County | Orleans |
| Property Type | Residential |
| Other Structures | Apartment |
| Total Rooms | 11 |
| Full Baths | 4 |
| Status | Active |
| Directions | 1 BLOCK TO ST CHARLES AND 1 BLOCK TO NAPOLEON AVE |
| High School | NEWMAN |
| City | New Orleans |
| Association Name | TOURO BOULIGNY |
| Elementary School | SACRED HEART |
| Middle/Junior High School | WILLOW |
| Property Condition | Very Good Condition |
| Virtual Tour | https://www.zillow.com/view-imx/4fe892b2-770b-42d9-95d8-351673a2f523?setAttribution=mls&wl=true&initialViewType=pano&utm |
| Standard Status | Active |
| Property Sub Type Additional | Detached,Single Family Residence |
| PostalCity | New Orleans |
| Legal Description | SQ 387 LOT A GEN PERSHING AND 4301 PITT 50X100 S-RAISED-W-W/APT FILE #74857 9/96 |
Interior Features
| Interior Amenities | Pantry |
|---|---|
| Fireplace Features | Other |
| Air Conditioning Y/N | Yes |
| Heating Y/N | Yes |
| Total Bedrooms | 7 |
| LivingAreaSource | Appraiser |
Exterior Features
| Exterior Amenities | Courtyard,Fence,Porch |
|---|---|
| Parking Features | Driveway,Off Street,Three or more Spaces |
| Lot Features | Corner Lot,City Lot |
| Water Source | Public |
| Foundation Details | Raised,Slab |
| Building Area Total | 4342 |
| Lot Dimensions | 50 X 100 |
Room Details
| Room | Dimensions | Level | Flooring | Details |
|---|---|---|---|---|
| Bedroom | Basement | |||
| Bedroom | Basement | |||
| Bedroom | First | |||
| Bedroom | First | |||
| Bedroom | First | |||
| Bedroom | Basement | |||
| Bedroom | Basement | |||
| Breakfast Room/Nook | First | |||
| Dining Room | First | |||
| Kitchen | Second | |||
| Living Room | First |
Amenities
- Foreclosure
- Views
- Short Sale
- New Construction
- Adult 55+
- Lease To Own
- No HOA Fees
- Furnished
- Primary On Main
- Air Conditioning
- Seller Finance
- Green
- Fixer Upper
- Horse
- Golf
- Fireplace
- Deck
- Garage
- Basement
- Pool
Property vs Single Family Average in 70115
Price
Year Built
Visits
 Copyright © 2026 New Orleans Metropolitan Association of REALTORS®, Inc. All Rights Reserved. The sharing of MLS database, or any portion thereof, with any unauthorized third party is strictly prohibited. Information contained on this site is believed to be reliable; yet, users of this web site are responsible for checking the accuracy, completeness, currency, or suitability of all information. Neither the New Orleans Metropolitan Association of REALTORS®, Inc. nor the Gulf South Real
